Wall R-Value Calculator
Use this calculator to find the effective R-value and U-factor of a wall assembly. Select the wall components and the section and plan redraw as you go.
If you need the R-value of a single material instead, refer to our tables of R-values for insulation and other building materials.
For design comparisons onlyUse this calculator to compare wall assemblies during design, using typical material values and standard assumptions. Do not use it for energy code compliance. A code calculation has to reflect the actual wall: the specified products, the real framing layout, how the cladding and insulation are attached, and the thermal bridges at every junction. It must also follow the method your jurisdiction has adopted. A general tool like this cannot capture that level of detail.
Show calculation
Sources and assumptions
- Material R-values: ASHRAE Handbook—Fundamentals (2009 and later), Ch. 26; BIA Technical Note 4 (brick, 0.15/in); manufacturer data and ICC-ES reports for foam and stone wool (e.g. ESR-3773). Typical values; check the product you specify. Polyiso loses roughly 10–15% at cold mean temperatures.
- Steel studs: ASHRAE 90.1-2022 Addendum aw, the Psi-factor method that replaces Table A9.2-2 (Ψ = 0.075 Btu/h·ft·°F; framing factor 22%/18% typical, 14%/10% studs and tracks only).
- Continuous insulation between girts or furring, and interior furring on masonry: ASHRAE 90.1-2022 Addendum ay, Tables A3.1-4 and A3.3.3.1-2.
- Wood framing: parallel path, framing fraction 25% at 16″ o.c. and 22% at 24″ (ASHRAE 90.1 Appendix A), softwood R-1.25/in. R-19 batts compressed into 2×6 taken as R-17 (Owens Corning).
- Ventilated cavities (ISO 6946): layers outside a ventilated cavity are ignored and the outside surface is taken as still air (R-0.68).
Clear-wall values for comparing assemblies in early design. They do not account for corners, window framing beyond the typical framing fraction, ties, or other thermal bridges, and are not a code compliance calculation.
How to Use the Calculator
Start with an example wall from the menu at the top, or build your own. The layers run from exterior to interior, in the same order as the drawing:
Cladding and air space: choose the cladding, then whether it sits directly on the wall, over a drained cavity, or over a ventilated rain-screen.
Continuous insulation: choose the type, thickness, and how it is attached. Attachment method changes the R-value more than most people expect.
Sheathing: available for wood and steel stud walls only.
Structure: pick the category first…wood stud, steel stud, CMU, or cast-in-place concrete. The size, spacing, and cavity insulation options change to match.
Interior furring: available for masonry and concrete walls only. This is the furring or stud layer that carries the gypsum board.
Interior finish: select the drywall thickness.
Each row shows the R-value that layer contributes. The results panel shows four numbers:
Clear-wall R (effective) is the R-value of a typical area of wall with its framing, girts, and furring included, using the framing fraction you selected.
U-factor is the inverse of the effective R-value. Many energy code compliance paths compare assembly U-factors.
Center-of-cavity R is the R-value through the insulation between the studs as if there were no studs or girts. It is not shown for masonry and concrete walls, which have no cavity.
Framing penalty is the difference between the two. When the continuous insulation is on girts or furring, it is labeled framing and attachment penalty, because it includes that loss too.
Open Show calculation below the calculator to see the method, with your numbers filled in.
How R-Values are Calculated
When heat passes through material layers one after another, their R-values are additive. It does not include thermal bridges such as studs and fasteners, which are handled separately. Air films, cladding, sheathing, continuous insulation, and gypsum board all work this way.
Every wall also has two air films. The still air at the interior face adds R-0.68, and the moving air at the exterior face adds R-0.17.
Stud Framing Lowers R-Value
Studs provide an alternate (or parallel) path for the heat, which does not have to pass through the insulation. A stud framed wall has two paths side by side: one through the cavity insulation and one through the framing.
A 2×6 wall with wood studs at 16 inches on center and R-21 batts has a center-of-cavity R-value of R-23.5. However, the effective R-value is only R-17.1. The stud framing results in a 27% loss in thermal performance.
A 6-inch steel stud wall with 16 inch on center framing and R-19 batts, stucco, and gypsum board results in an effective R-value of only about R-5.9. The center-of-cavity R-value is about R-21.
For a stud wall, the calculator works out the R-value of each path, weighs each by its percentage of the wall area, and combines them. This is the parallel-path method used in ASHRAE 90.1 Appendix A.

In the formula above, f is the framing fraction, the share of the wall taken up by studs, plates, and headers. Each path includes every continuous layer, including continuous insulation that heat passes through. The effective wall R-value is 1 ÷ U.
When continuous insulation is held by girts or furring, the calculator instead adds that layer’s effective R-value to the base wall’s R-value, which follows ASHRAE 90.1-2022 Addendum ay.
Continuous Insulation
Continuous insulation (CI) runs unbroken across the face of the sheathing and framing, so the studs cannot short-circuit it. That makes it the most effective way to improve a steel stud wall and a very good way to improve a wood stud wall.
The calculator includes five types of continuous insulation:
| CONTINUOUS INSULATION | R-VALUE PER INCH | NOTES |
|---|---|---|
| Expanded polystyrene (EPS), Type I | 3.60 | Grade usually used in EIFS |
| Expanded polystyrene (EPS), Type II | 4.00 | |
| Extruded polystyrene (XPS) | 5.00 | |
| Polyiso, foil-faced | 6.00 | Cold-weather performance varies |
| Mineral wool board | 4.00 | Tested values run about 4.0 to 4.3 by thickness |
Continuous insulation only counts at full value if nothing passes through it. The cladding still has to be held up, though. How it is attached makes a large difference:
Uninterrupted: the calculator counts the CI at its full rated value, which is the ideal case. In practice, the cladding is usually held by screws or clips through the insulation. Each is a small thermal bridge, and clip systems vary widely. The calculator does not include these penalties, so treat this result as an upper limit and use the system’s tested value for energy code calculations.
Continuous steel Z-girts or hat channels: the girt is a steel bridge through the insulation along its length. ASHRAE 90.1-2022 Addendum ay gives effective values for this case. R-12 insulation between steel girts at 16 inches on center performs at about R-6.1, half its rating.
Continuous wood furring is better than steel, but still results in a penalty.
Masonry and Concrete Walls
CMU and concrete are poor insulators. An 8-inch hollow CMU wall is about R-1.1, and 8 inches of normal-weight concrete is about R-0.6. The R-value of a mass wall comes almost entirely from the insulation added to it.
An interior furring wall holds insulation. Because the furring passes through that insulation, it is not counted at full value, so the calculator uses the effective values from ASHRAE 90.1-2022 Addendum ay.
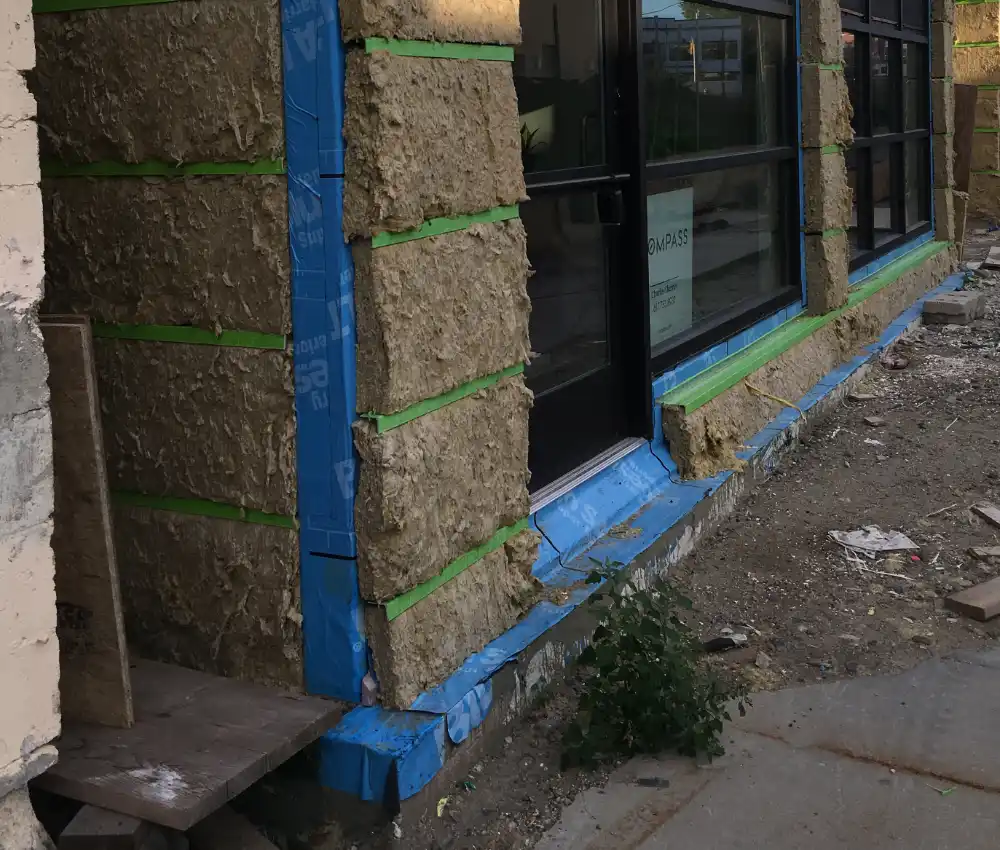
Insulation can also go on the exterior of the masonry, behind the cladding, to provide a continuous insulation layer. This keeps the masonry warm and uses its full R-value.
Air Spaces and Rainscreens
An air space behind cladding can add a little R-value, but only if the air in it is still.
Drained cavity: a cavity with weep holes, such as the space behind brick veneer, is only partly closed. The calculator gives it R-0.9, the ASHRAE value for a non-reflective 3/4-inch to 4-inch air space. ISO 6946 treats a vertical cavity as unventilated when its openings total no more than 0.24 square inches per foot, and ordinary brick weeps usually stay under that. A reflective foil facing can raise this, but dust and mortar droppings reduce the benefit over time, so the calculator does not credit it.
Ventilated rainscreen: the cavity is open to outside air at the top and bottom so outside air moves freely behind the cladding. ISO 6946:2017 calls a cavity well ventilated when its openings total at least 0.71 square inches per foot. The calculator applies ISO 6946’s rule for a well-ventilated cavity: it ignores the cavity and everything outside it, and gives the outer face of the wall the same R-0.68 still-air film as the interior face. Cavities between the two limits are slightly ventilated, and ISO 6946 interpolates between the two cases; the calculator does not model them.
Vinyl siding already includes the air trapped behind its profile in its R-value, so the calculator does not let you add an air space behind it.
Final Result: Clear-Wall R-Value
The calculator reports a clear-wall R-value. That is the performance of a typical area of wall, including its regular framing, girts, and furring. It does not include:
- windows and doors
- framing around windows and doors beyond the typical framing allowance
- corners, and the extra studs at intersecting walls
- slab edges, balconies, and parapets
- brick ties and shelf angles, which can be significant in masonry veneer walls
A whole-wall R-value includes all of these, and it is typically lower than the clear-wall value. The difference is largest in steel-framed and masonry veneer walls, where shelf angles and slab edges are major thermal bridges. For a whole-building energy model or a detailed code compliance path, you need a thermal bridging analysis that accounts for these details.
The clear-wall value is useful for comparing assemblies in early design. It tells you which wall performs better and by roughly how much.
Sources
The calculator uses published values and methods from these sources. Be sure to check the specific products you specify.
- Material R-values
- ASHRAE Handbook—Fundamentals (2025), Chapter 26, Heat, Air, and Moisture Control in Building Assemblies — Material Properties
- Brick Industry Association Technical Note 4
- ICC-ES evaluation reports and manufacturer data for foam and mineral wool
- Air films
- ASHRAE Handbook — Fundamentals (2025), Chapter 26
- Wood framing Parallel Path Method
- ASHRAE 90.1-2022 Appendix A (Section A3.4)
- Steel framing Linear-Bridge Method
- ASHRAE 90.1-2022 Addendum aw
- ASHRAE 90.1-2025
- Insulation between girts and furring
- ASHRAE 90.1-2022 Addendum ay, Tables A3.1-4 and A3.3.3.1-2
- Ventilated cavities
- ISO 6946:2017, Building components and building elements — Thermal resistance and thermal transmittance — Calculation methods
Help make Archtoolbox better for everyone. If you found an error or out of date information in this article (even if it is just a minor typo), please let us know.