Electrical Plan Symbols
Every engineering office uses their own set of electrical symbols; however, the symbols below are fairly common across many offices. Refer to the legend sheet in your set of plans for special symbols used in a particular set.
Power Symbols
Duplex Receptacle

Weatherproof Duplex Receptacle

Ground Fault Circuit Interrupt Duplex Receptacle

Duplex Receptacle – One Receptacle Controlled by Switch

Duplex Receptacle on Emergency Branch

Double Duplex Receptacle (aka Quad Receptacle)

Switch

3-Way Switch

Switch with Built-In Dimmer

Power Panel

Lighting Panel

Junction Box

Recessed Floor Box

Through-Wall Sleeve

Lighting Symbols
2×2 Recessed Light

2×2 Recessed Light on Emergency Branch

2×4 Recessed Light

2×4 Recessed Light on Emergency Branch

Recessed Linear Light

Recessed Linear Light on Emergency Branch

Surface Mounted Utility Light
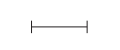
Track Lighting

Recessed Can Light

Wall Mounted Light

Recessed Wall Wash Light

Fire Alarm Symbols
Fire Alarm Pull Box

Fire Alarm Strobe and Horn Combination

Smoke Detector

Fire Department Key Box

Ceiling Mounted Exit Sign

Arrow Indicates Direction of Egress
Wall Mounted Exit Sign
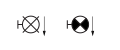
Arrow Indicates Direction of Egress
Battery Powered Emergency Light
Security Symbols
Panic Button or Distress Button

Card Reader

Magnetic Door Lock

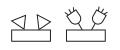
Electric Door Latch

Electric Door Strike

Security Camera

Communications Symbols
Telephone Jack

Data Jack

Data Jack for Wall Mounted Item

Combination Telephone and Data Jack

Ceiling Mounted Speaker

Help make Archtoolbox better for everyone. If you found an error or out of date information in this article (even if it is just a minor typo), please let us know.