Structural Plan Symbols
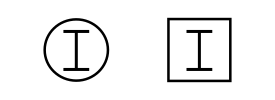
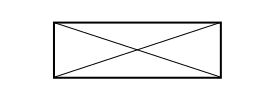
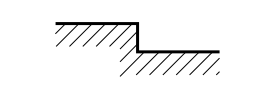
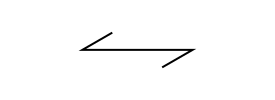
Each structural engineering office uses their own set of plan symbols; however, the symbols below are fairly standard at many offices. Refer to the symbol legend sheet for special symbols used in a particular set. We also have another article that can help you identify structural abbreviations used in a drawing set.
Moment Connection
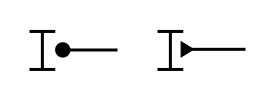
Cantilevered Moment Connection
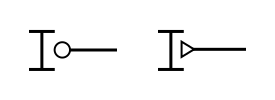
Braced Frame
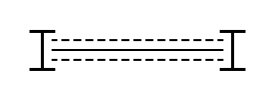
Steel Column Encased in Concrete
Slab Opening
Stepped or Depressed Slab
Span Direction
Help make Archtoolbox better for everyone. If you found an error or out of date information in this article (even if it is just a minor typo), please let us know.